


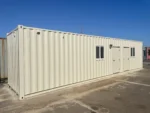


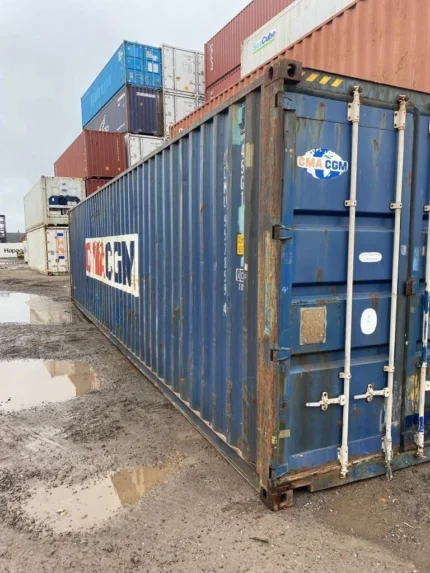
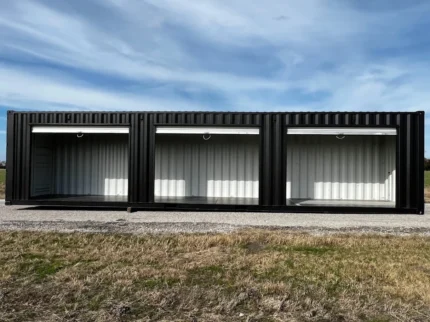
40ft Shipping Container Office with ADA Restroom
$6,800.00
-
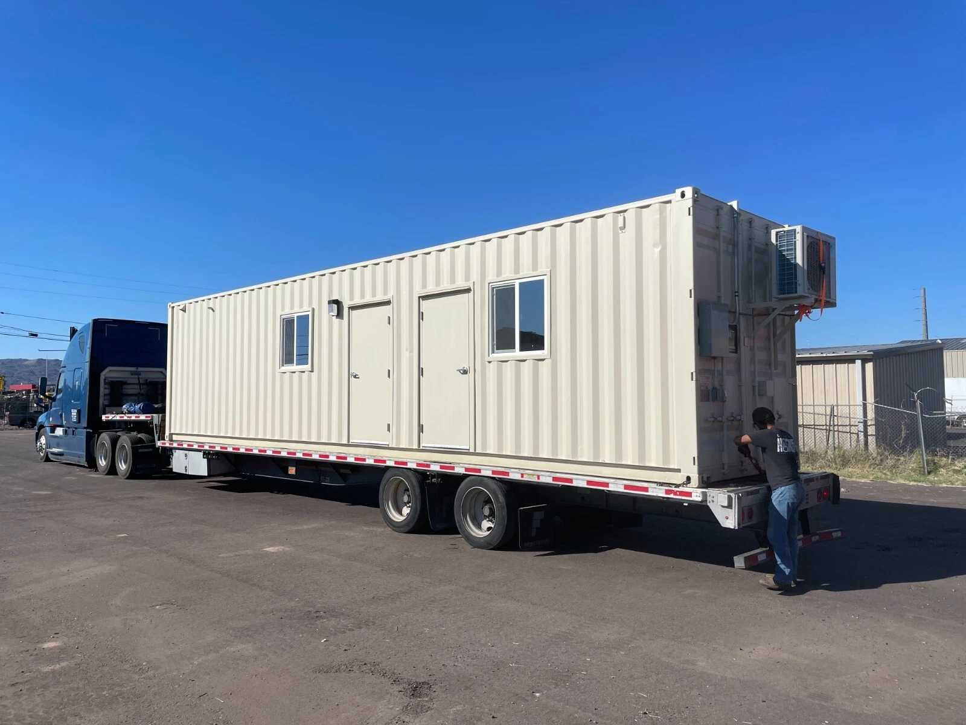
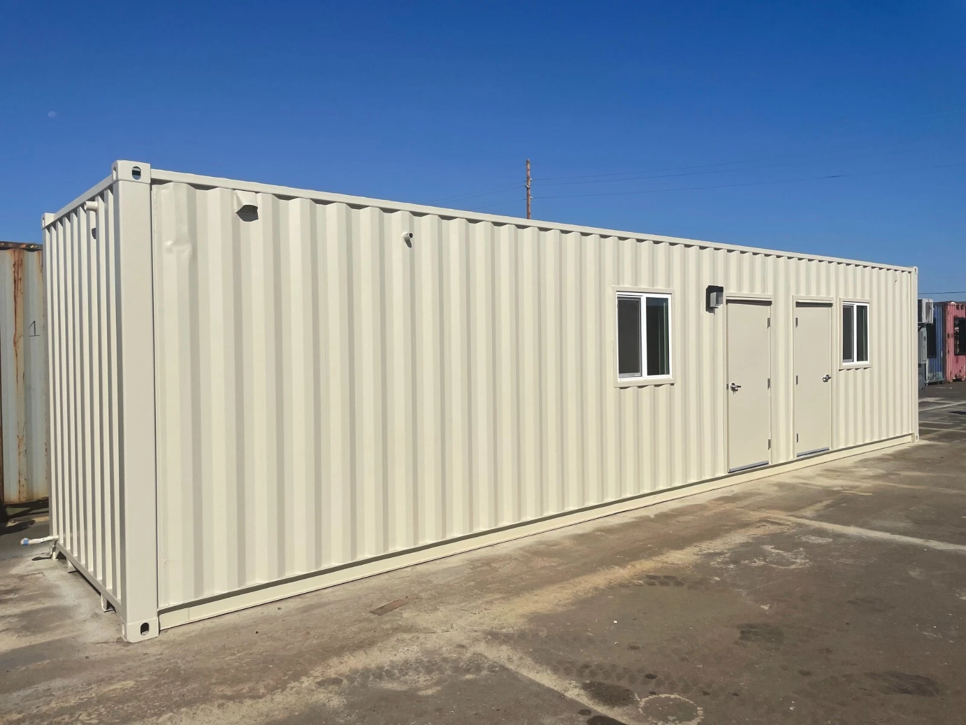
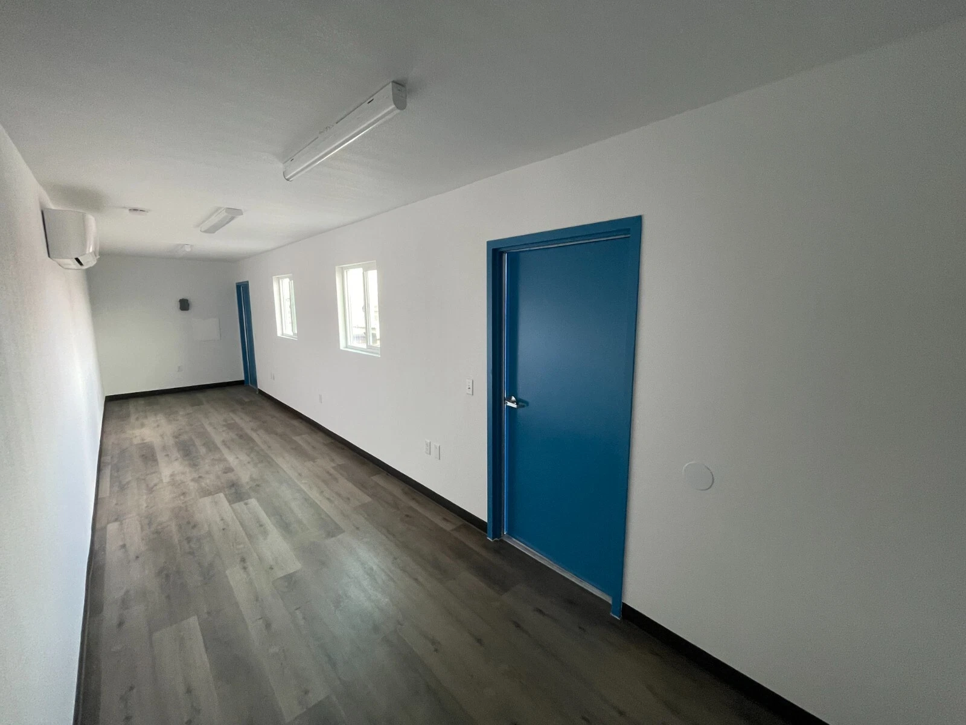
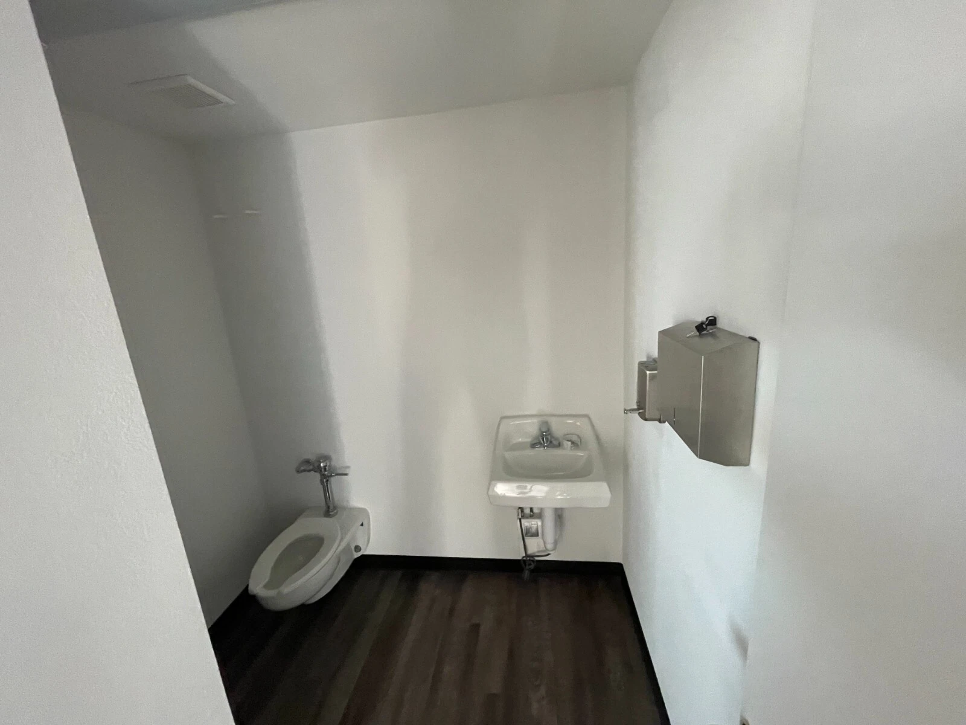
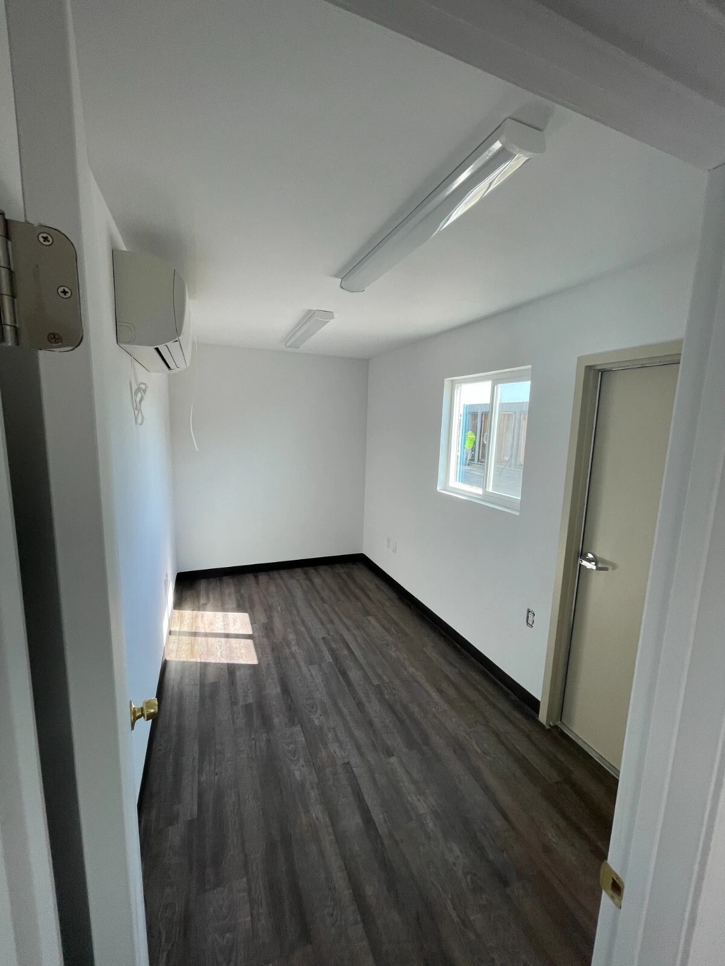
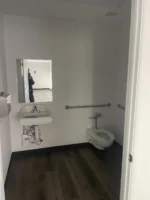
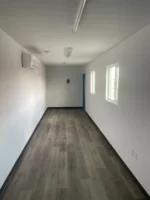
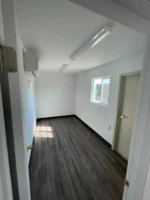
40ft Shipping Container Office with ADA Restroom Dimensions: 40′ L x 8′ W Fully ADA-Compliant Restroom – includes toilet, sink, and accessible layout Dual Entry Doors for easy access and layout flexibility Two 36″ x 36″ Windows for natural light and ventilation 24000 BTU Mini-Split HVAC System – powerful climate control for year-round comfort Fully Insulated walls, ceiling, and floor – built to perform in extreme weather conditions Heavy-Duty Steel Construction – secure, weather-resistant, and built to last Mobile & Ready to Ship – ideal for fast deployment to any location Professionally Finished Interior – clean, modern, and work-ready Condition: New
Your order is carefully prepared and packed before it is sent out.
Every item is checked before dispatch so it arrives ready to use.
Easy ordering, clear product details, and a smooth checkout experience.
40ft Shipping Container Office with ADA Restroom
This 40-foot shipping container has been converted into a combined office space and ADA-compliant restroom facility. It offers a durable and secure structure suitable for various commercial and industrial applications. Constructed from a high-grade steel container, this unit provides a weather-resistant and low-maintenance solution for sites requiring both workspace and accessible sanitation facilities.
Key Features
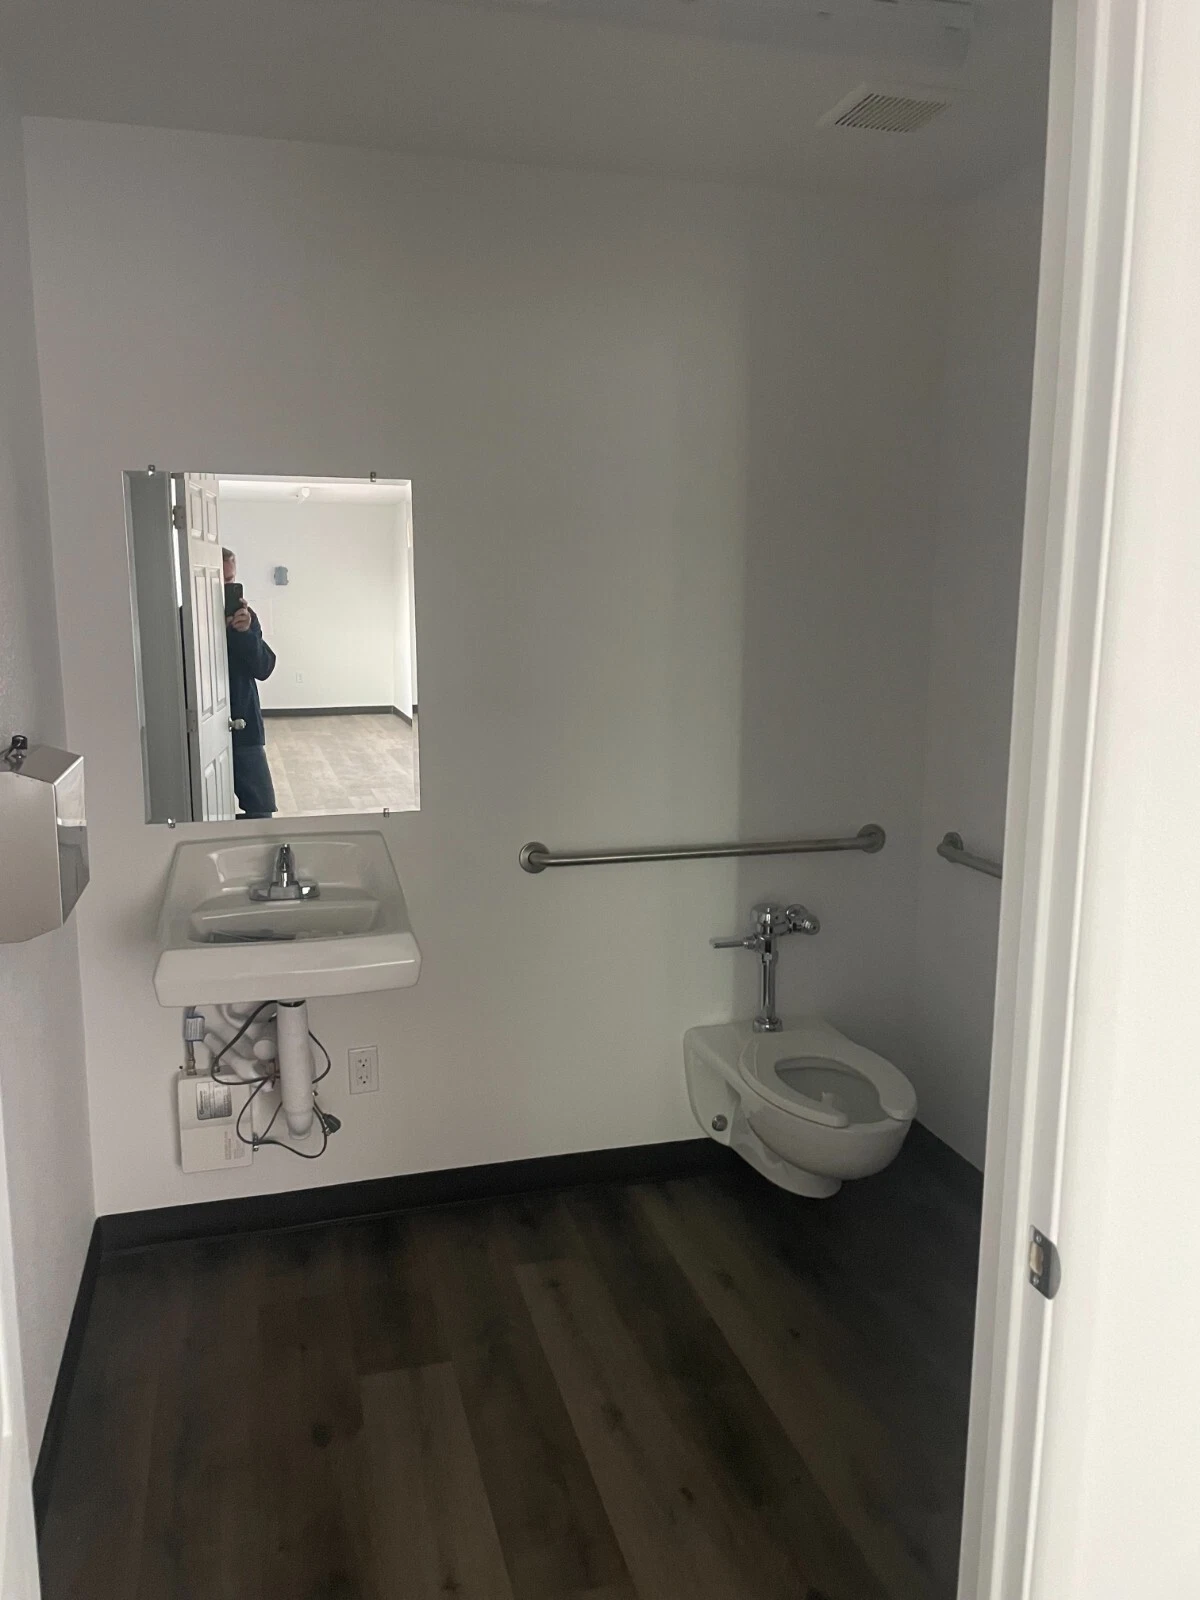
- Integrated ADA-Compliant Restroom: Includes a restroom designed to meet ADA standards for accessibility, featuring proper clearances and necessary fixtures.
- Durable Steel Construction: Built from a modified 40-foot high-cube shipping container, providing a robust framework suitable for demanding environments.
- Dual-Purpose Layout: Offers a dedicated office area alongside a separate, fully enclosed restroom, maximizing utility within a single footprint.
- Insulated Interior: The unit is fitted with insulation in the walls and ceiling to help regulate interior temperature, enhancing comfort for occupants.
- Standard Entry Doors: Equipped with secure steel entry doors. The restroom area is fitted with a door that accommodates wheelchair access.
Detailed Description
This converted 40-foot shipping container is designed to serve as a self-contained field office with an essential amenity: a fully accessible restroom. It is constructed from a standard 40-foot container, which is known for its structural strength and stackable design. The conversion process focuses on creating functional, code-compliant interior spaces suitable for long-term use.
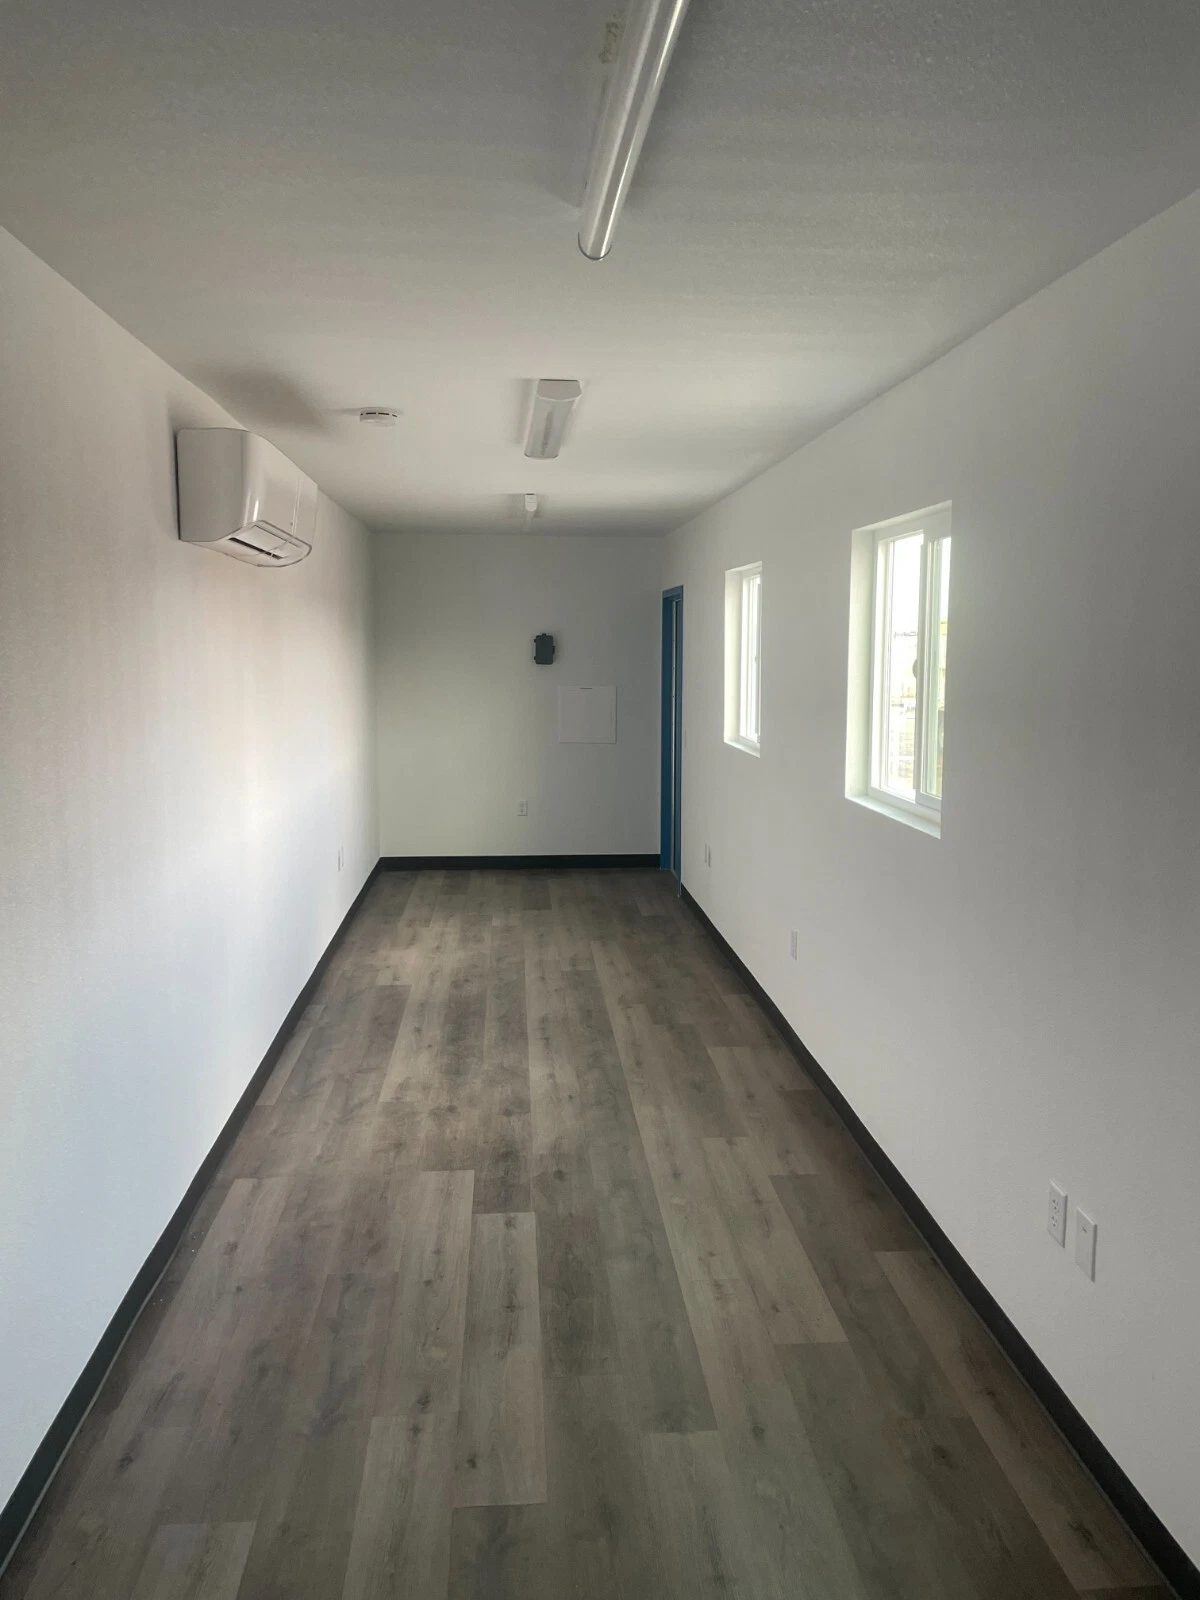
The interior is divided into two primary areas. The office section provides a blank canvas that can be furnished with desks, storage, and equipment to meet the specific operational needs of a job site, park, or commercial property. It offers a secure, weathertight environment for administrative tasks or as a staff break area.
A key component of this unit is the dedicated ADA-compliant restroom. This space is constructed to meet the specific requirements of the Americans with Disabilities Act, ensuring accessibility for individuals with disabilities. The restroom layout includes the necessary clear floor space for wheelchair maneuvering, properly positioned grab bars, and accessible fixtures.
All plumbing and electrical rough-ins are completed during fabrication, allowing for straightforward connection to site utilities. The unit is delivered ready for hook-up to water, sewer, and electrical services.
Technical Specifications
| Specification | Detail |
|---|---|
| Dimensions (Exterior) | 40 ft Length x 8 ft Width x 8.5 ft Height (High Cube) |
| Material | Corten Steel Container |
| Condition | New / Converted One-Trip Container |
| Restroom Configuration | Single ADA-Compliant Accessible Stall with wall-hung vanity and power-flush toilet |
| Office Area | Open floor plan with smooth wall finish |
| Insulation | R-19 in walls, R-30 in ceiling (typical) |
| Electrical | Pre-wired for hook-up; includes interior LED lighting |
| HVAC | Pre-wired for Mini-Split system installation (unit not included) |
| Plumbing | Rough-in for water supply and waste line; Electric tankless water heater included |
| Flooring | Vinyl plank flooring throughout |
| Doors | One 3-foot steel entry door (restroom); One 32-inch steel entry door (office) with lever handles |
Intended Applications
This versatile unit is designed for a variety of settings where a secure office and accessible restroom are required.
- Construction Sites: Provides on-site project management space and sanitation for crews.
- Public Parks & Recreation Areas: Serves as a permanent or temporary ranger station and public restroom facility.
- Commercial Property Expansion: Offers additional office space with convenient restroom access for parking lots or storage yards.
- Disaster Relief and Temporary Housing: Functions as a durable and rapidly deployable command post with integrated sanitation.
- Film and Event Production: Provides a clean, private office and restroom for production staff on location.
Package Includes
- One (1) 40ft High Cube Shipping Container, modified as described
- Fully finished interior with insulation and wall board
- Vinyl plank flooring
- ADA-compliant restroom with toilet, vanity, and grab bars
- Electric tankless water heater
- Pre-installed electrical rough-in and LED lighting
Related products

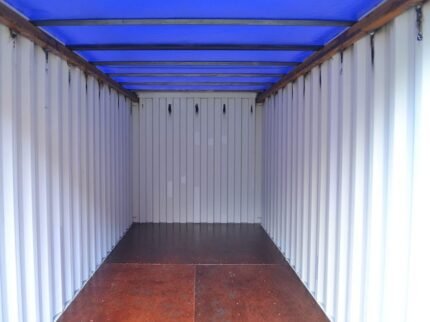
20ft Open Side Shipping Container – One Trip – With Side Doors
-
Buy Now
20ft Open Top Shipping Container – Cargo-Worthy
-
Buy Now