Flat Pack Offices For Sale – Compact, Customizable Ready to Work!
$2,885.00 $1,731.00
-
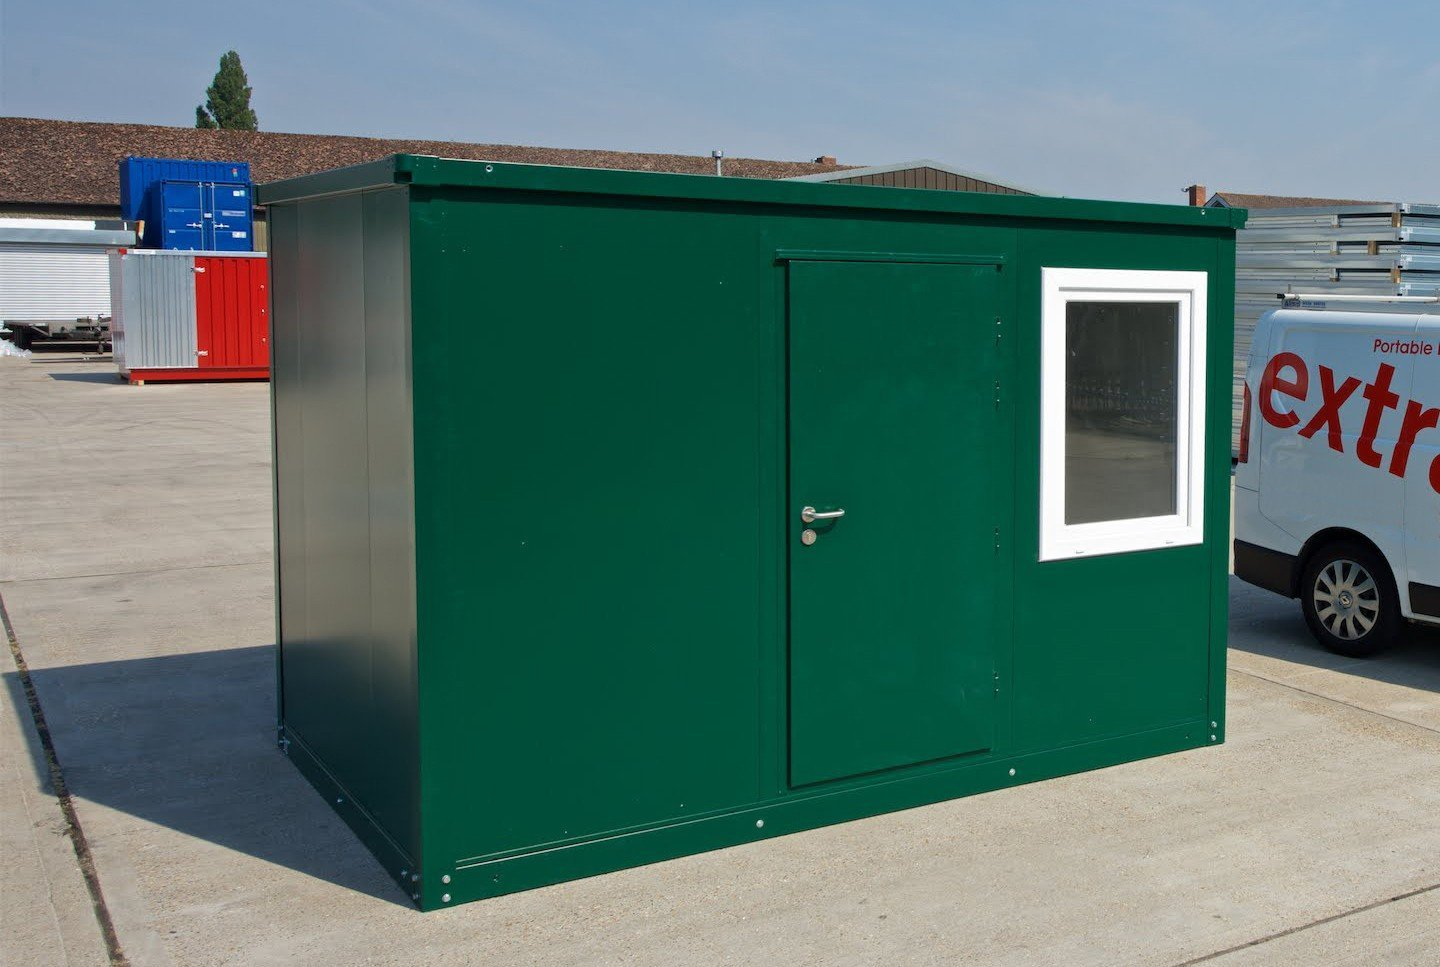
Flat Pack Offices For Sale Fully Modular & Easy to Assemble – No heavy equipment needed Electrics Included – Pre-wired for lights & outlets Multiple Sizes Available – Choose from 2m, 3m, or 4m units Delivered Flat Packed – Efficient delivery and easy setup Nationwide Shipping – 🚛💨 We deliver anywhere in the U.S. Condition: New Availability: 10 Units in Stock
Your order is carefully prepared and packed before it is sent out.
Every item is checked before dispatch so it arrives ready to use.
Easy ordering, clear product details, and a smooth checkout experience.
Flat Pack Office
Product Description
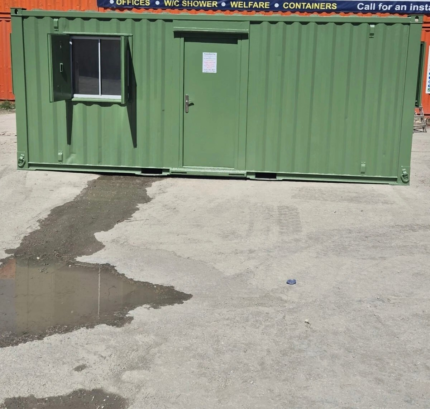
The Flat Pack Office provides a functional and adaptable workspace solution constructed from modified shipping container units. These structures are designed for rapid deployment and are suitable for a variety of professional environments, including construction sites, business campuses, and remote operational bases.
Built from high-grade steel, each unit offers a secure and durable shell that can be customized to meet specific spatial and operational requirements. This approach to workspace construction utilizes prefabricated components to streamline the building process.
Key Features
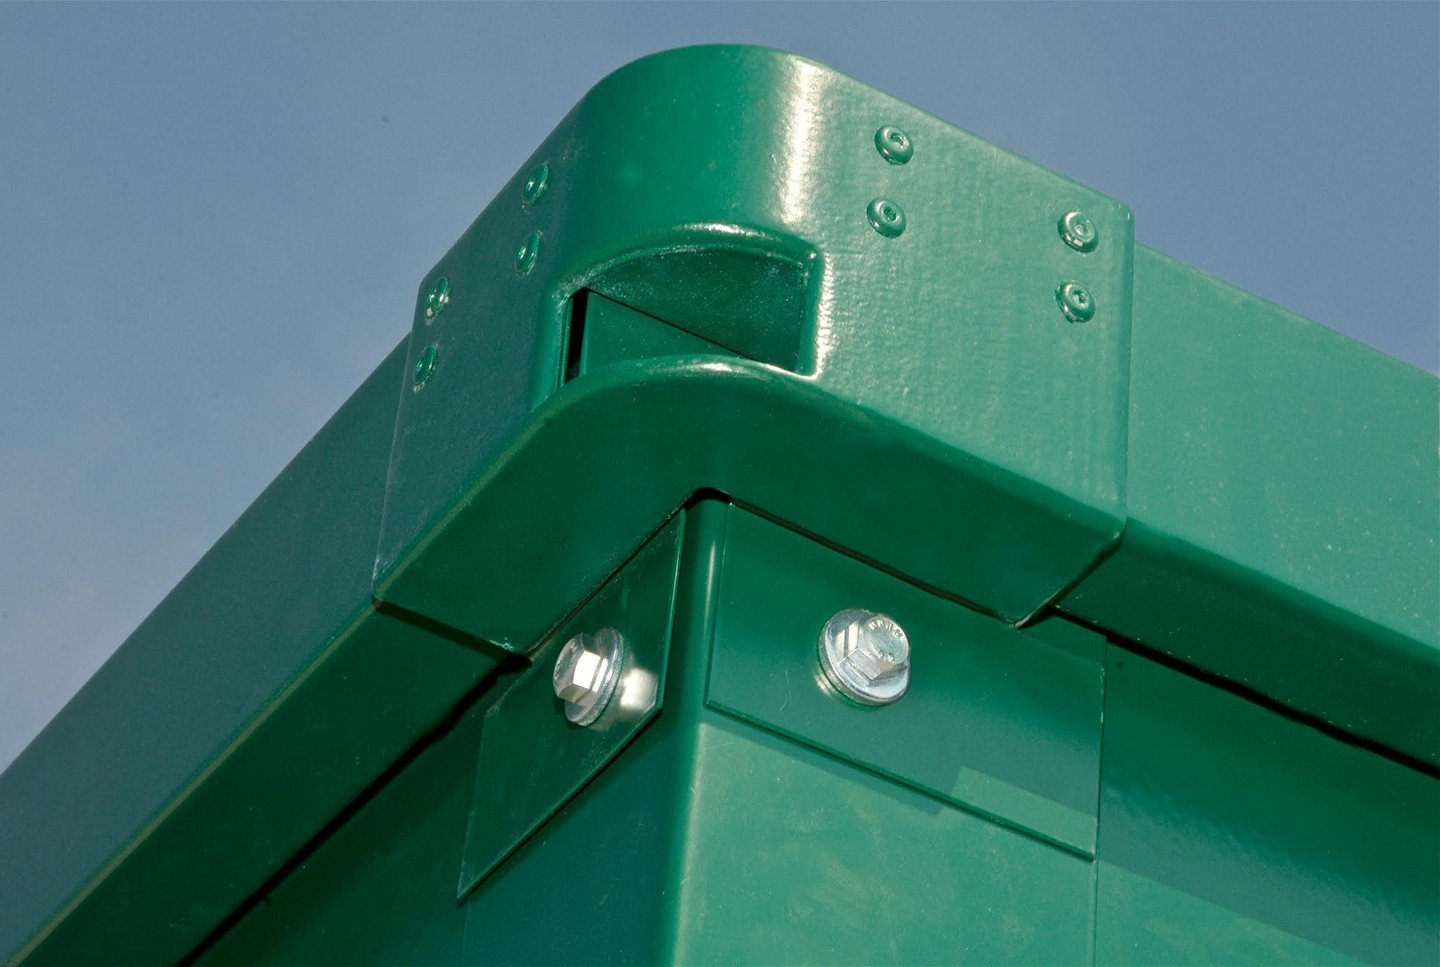
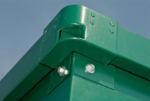
- Durable Steel Construction: Manufactured from Corten steel, the structure offers high tensile strength and is designed to withstand demanding environmental conditions.
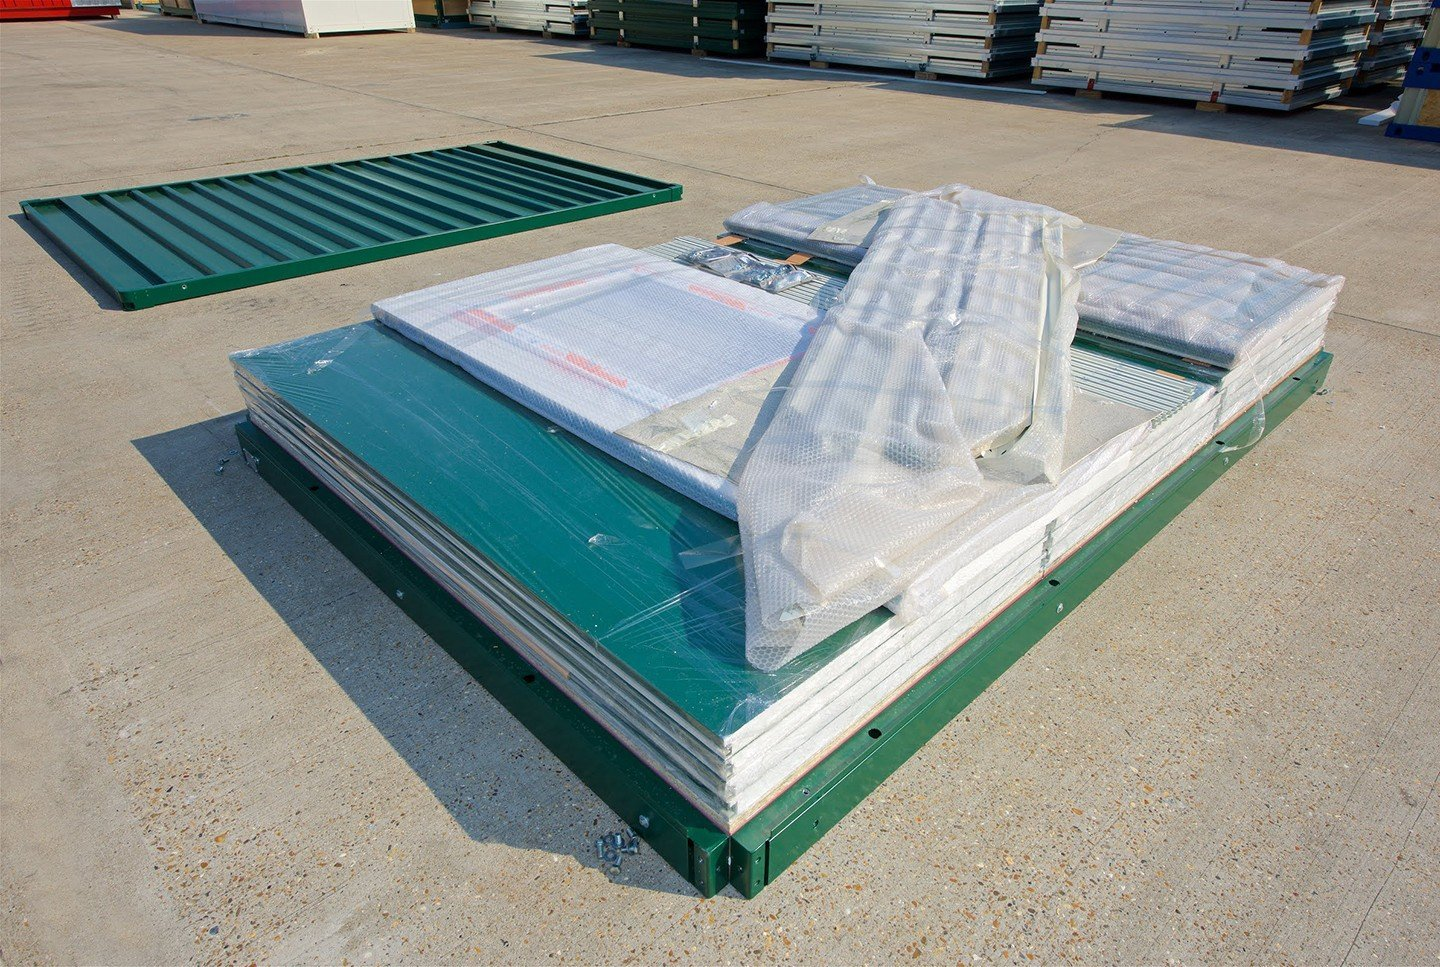
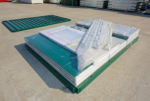
- Flat Pack Design: The components are designed to be transported efficiently. A standard 40HQ container can accommodate up to eight folded units, which can help reduce shipping costs.
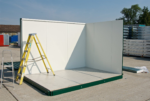
- Rapid On-Site Assembly: The prefabricated nature of the components allows for quick assembly at the final location with minimal labor requirements.
- Modular and Expandable: Individual units can be configured side-by-side or stacked to create multi-room complexes, double-story offices, or larger workspace villages.
- Integrated Insulation: Wall panels incorporate materials like rock wool or glass wool to provide thermal regulation and moisture resistance, contributing to interior comfort.
Detailed Description
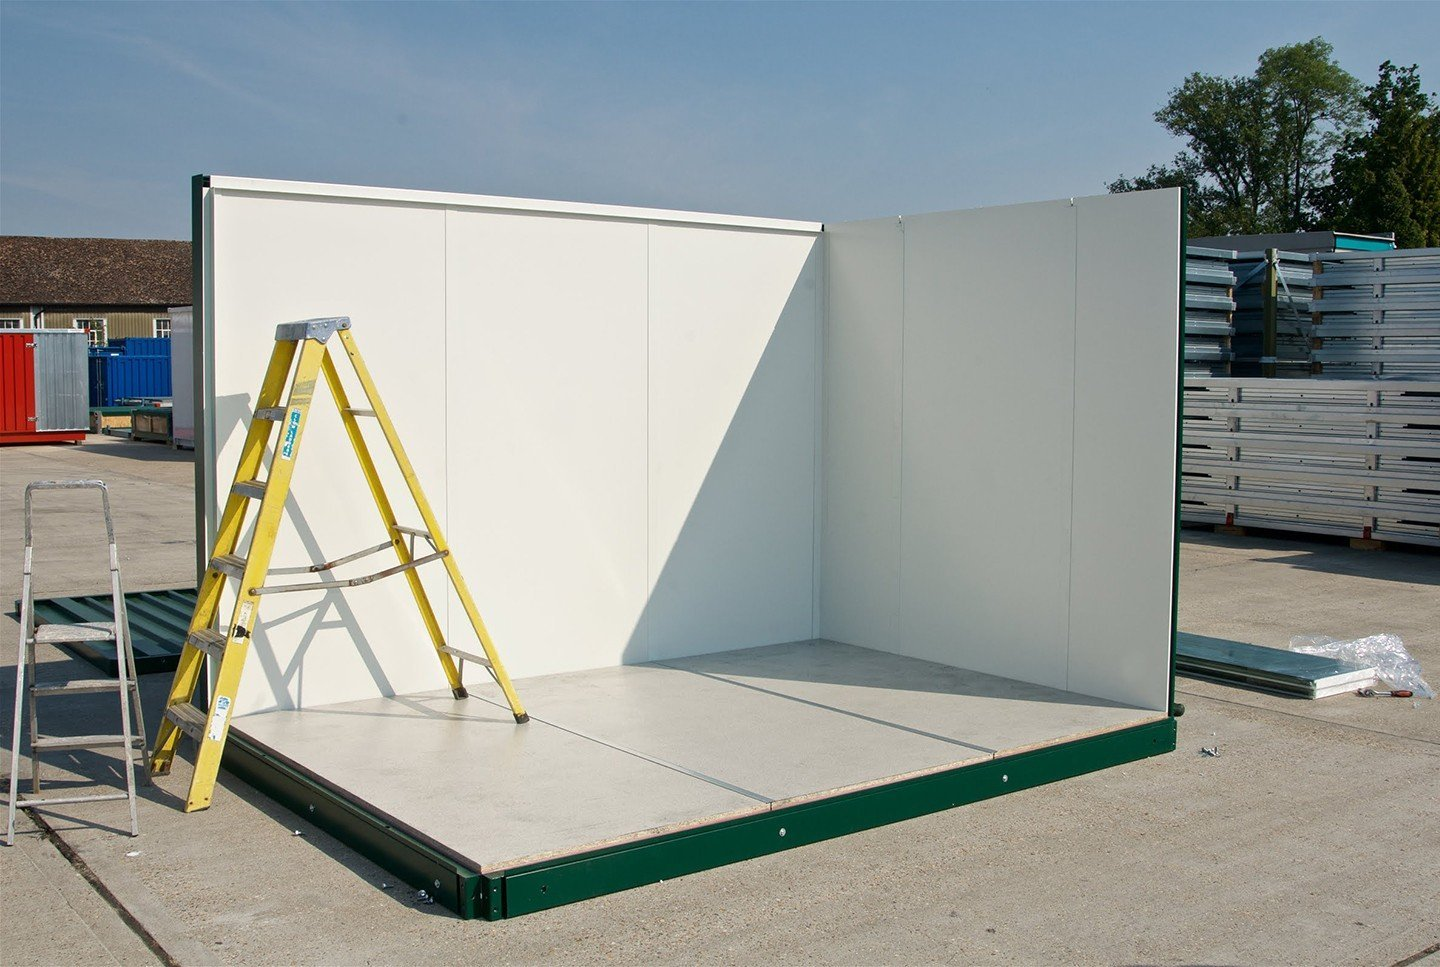
The Flat Pack Office is a prefabricated structure engineered for versatility and efficiency. It is constructed using a galvanized steel frame that provides the primary load-bearing support. The wall panels are typically composite materials, such as rock wool or EPS sandwich panels, which combine structural integrity with thermal and acoustic insulation properties.
The roofing system is designed with waterproofing features, including sealed joints and dedicated gutter systems, to protect the interior from weather exposure.
A primary functional advantage of this system is its logistics efficiency. In its folded state, the unit has a significantly reduced height, allowing for high-density packing during transport. Upon arrival at a site, the unit can be unfolded and assembled by a small team, establishing a functional workspace within a short period.
The modular nature of the design allows for future scalability; additional units can be added to the complex as operational needs grow.
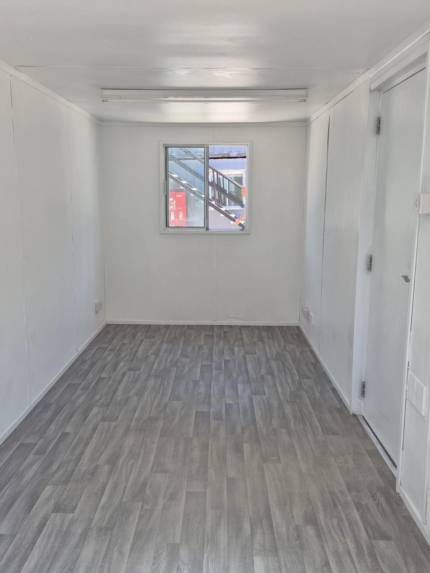
These offices are equipped with pre-installed electrical systems, including LED lighting, power sockets, and provisions for HVAC, ensuring they are ready for connection to site utilities.
Furthermore, the robust steel frame and anti-corrosion coatings are selected to provide long-term durability, with the structural frame often designed for a service life of 15-20 years under standard conditions.
Technical Specifications
| Specification | Detail |
|---|---|
| Dimensions (Expanded) | 5800mm (L) x 2480mm (W) x 2510mm (H) (Configurations may vary) |
| Dimensions (Folded) | 5800mm (L) x 2480mm (W) x 370mm (H) (for transport) |
| Main Frame Material | Galvanized Steel (2.0mm – 2.3mm thickness) |
| Wall Panel Material | 50mm Rock Wool or EPS Composite Panel |
| Flooring Material | 18mm Cement-Modified Board with PVC or MGO finish |
| Roofing Material | 0.35mm Color Steel Plate with Waterproof Sealing |
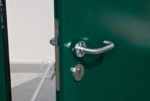
| Standard Door | Steel Socket Door (Approx. 970mm x 1970mm) |
| Standard Windows | Sliding Plastic Steel Windows with Hollow Glass and Guardrails |
| Electrical System | Pre-wired distribution box, LED lighting, 220V power sockets |
| Structural Lifespan | Engineered for up to 20 years under standard conditions |
Intended Use
These flat pack offices are designed for professional and industrial applications where rapid deployment and flexibility are required.
Common applications include:
- On-site project management offices for construction and mining operations
- Temporary administrative centers
- Security and checkpoint cabins
- Field offices for remote agricultural or research activities
- Event management, including ticket booths, information hubs, or production offices for film and music festivals
- Rapid-deployment command centers or coordination hubs for military and disaster relief operations in areas lacking traditional infrastructure
Package Includes
- 1 x Flat Pack Office Steel Frame Structure (Roof, Base, Corner Columns)
- 4 x Pre-fabricated Wall Panels (with integrated insulation)
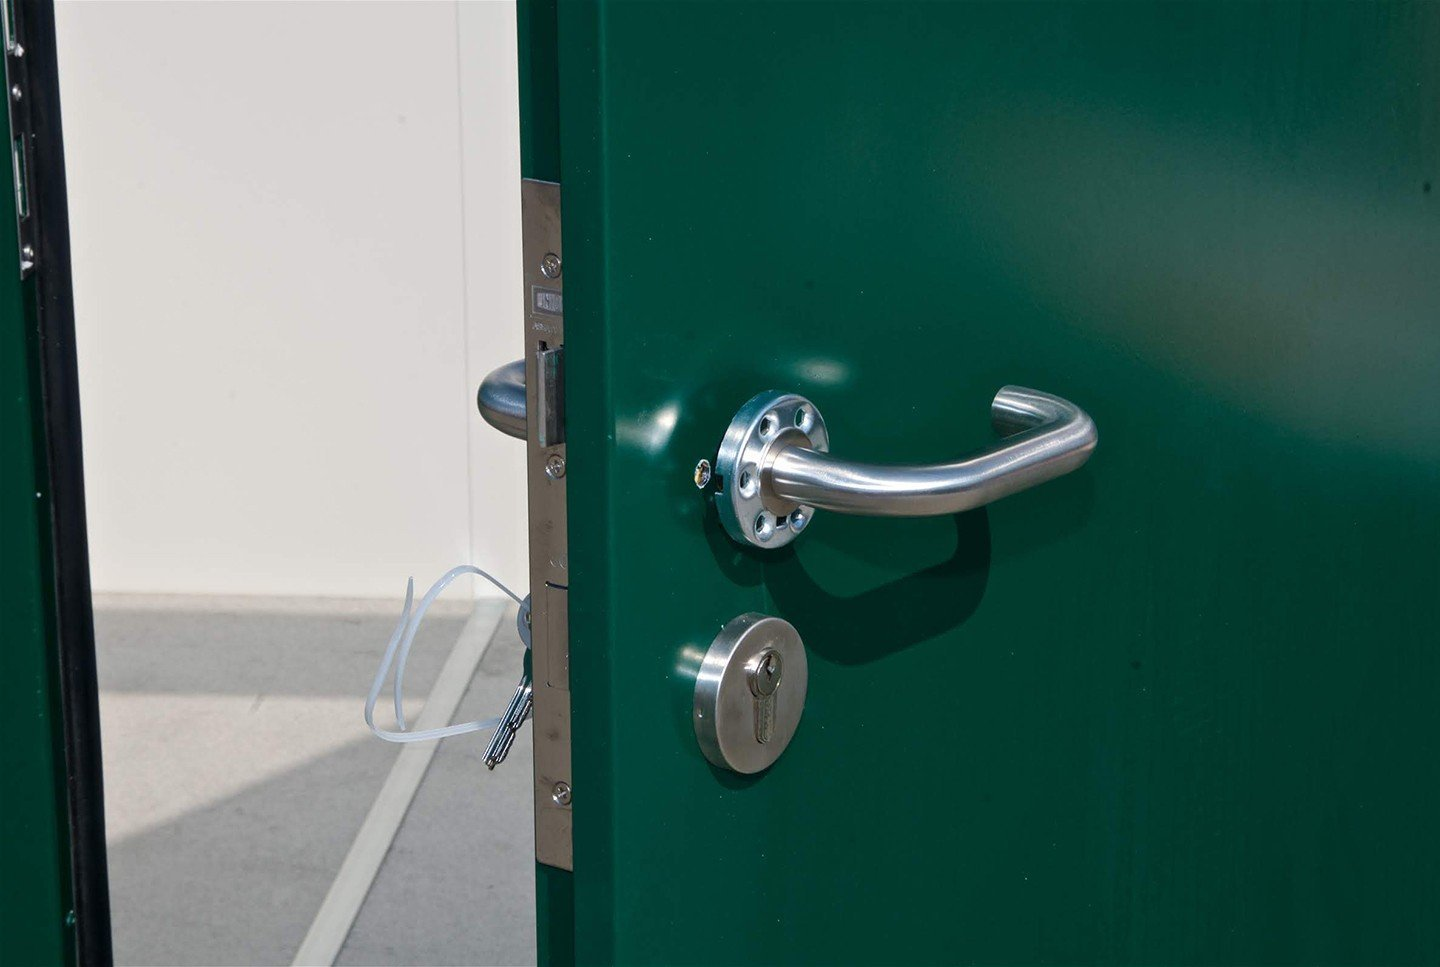
- 1 x Pre-hung Steel Entry Door
- 2 x Sliding Windows with Screens and Guardrails
- 1 x Pre-wired Electrical Distribution Box with Internal Sockets and LED Lighting
- 1 x Set of Assembly Hardware (High-strength bolts, connectors)
- 1 x Roof Gutter and Downspout Kit
- 1 x Assembly Instruction Manual
Related products
20 Ft Container Pool v2
-
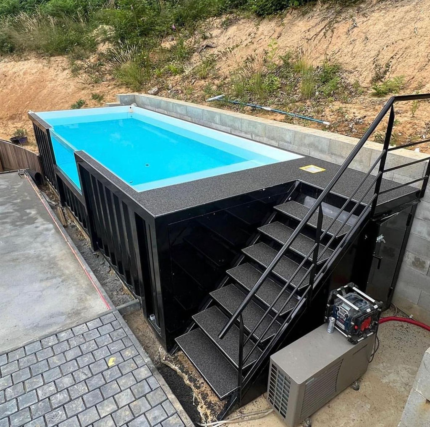
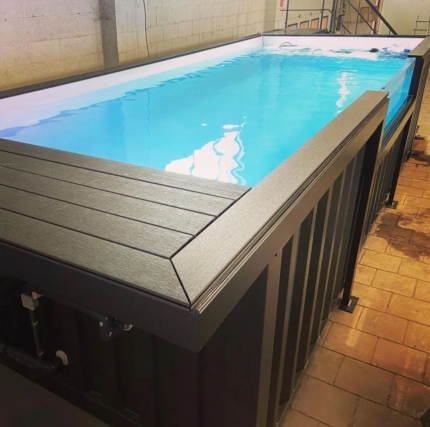
Buy NowA 20-foot container pool is a compact, Eco-friendly swimming pool constructed from a repurposed shipping container, ideal for small spaces and modern outdoor settings. Measuring 20 feet in length, approximately 8 feet in width, and 4-5 feet in depth, this pool offers a sleek, industrial aesthetic while maximizing functionality in a limited footprint. The compact size makes it an excellent choice for urban backyards, rooftops, or limited outdoor spaces where traditional pools may not fit.
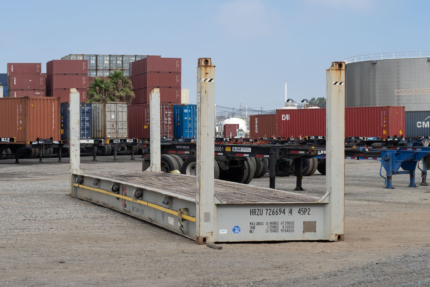
20-foot Flat Rack Shipping Container – Cargo-worthy
-
Buy Now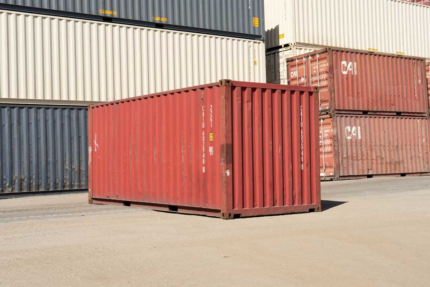
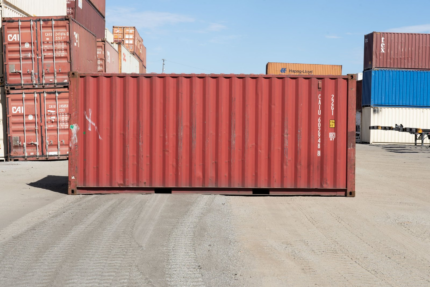
20-foot Standard Shipping Container – Cargo-worthy-
-
Buy Now