


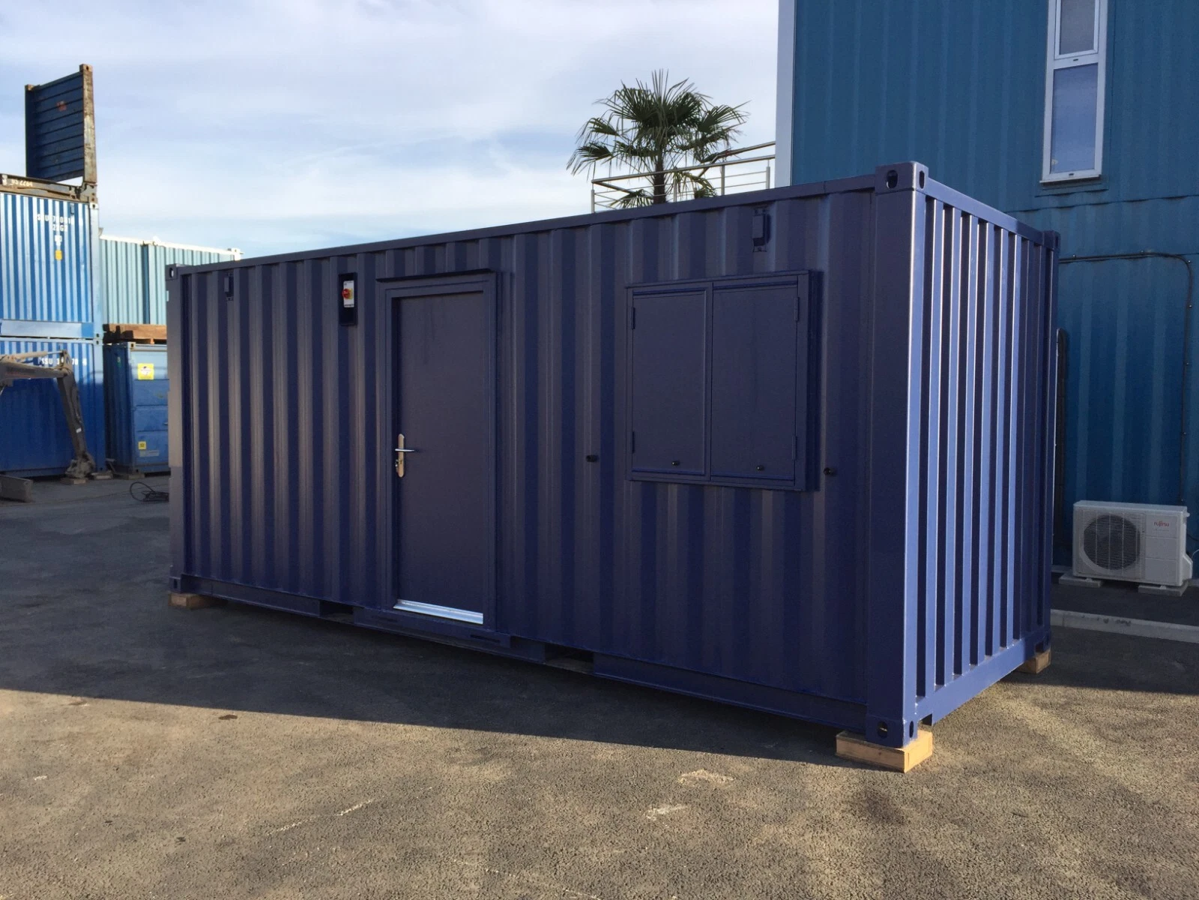
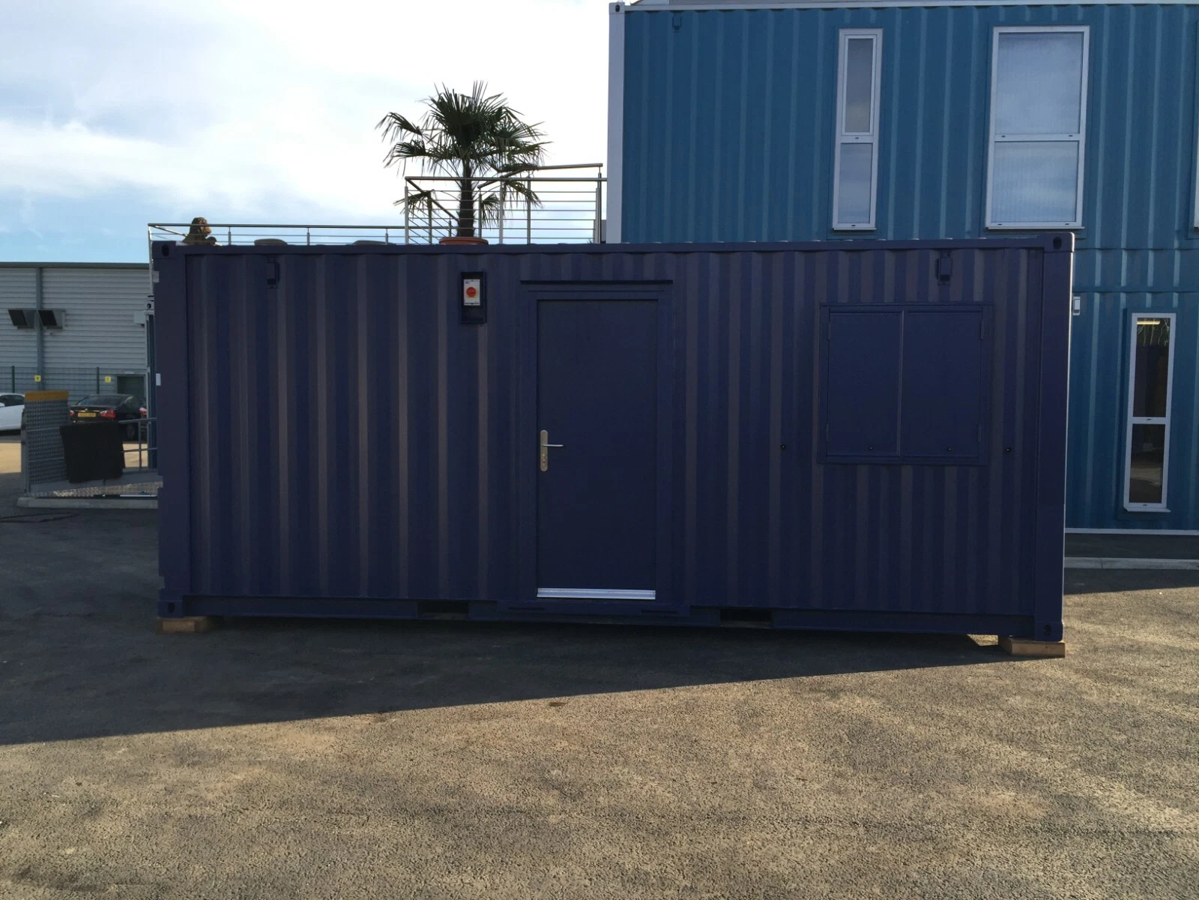
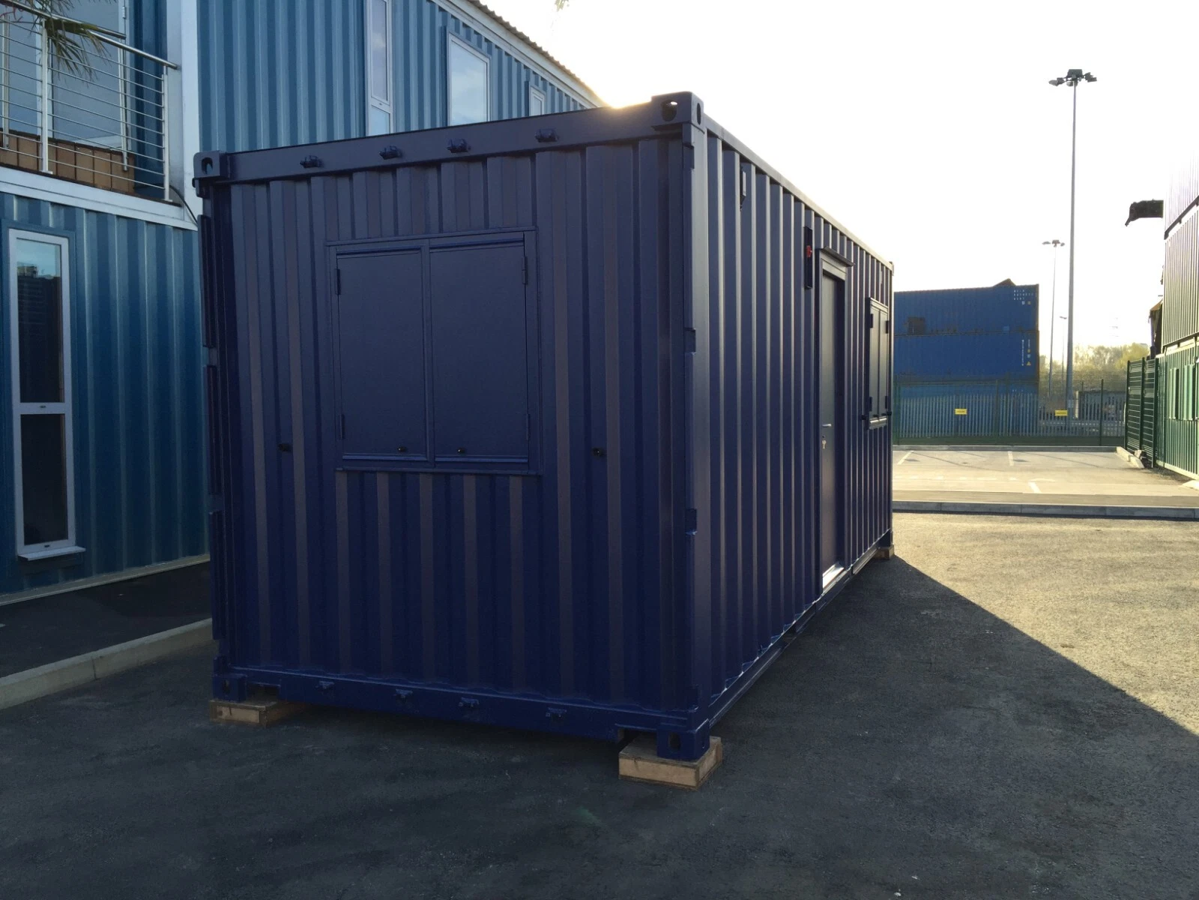
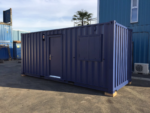
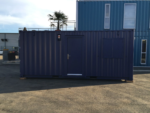
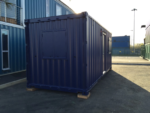
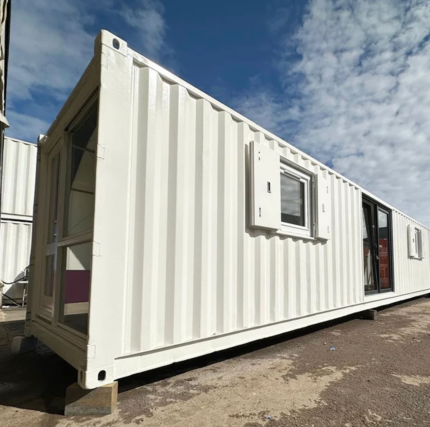
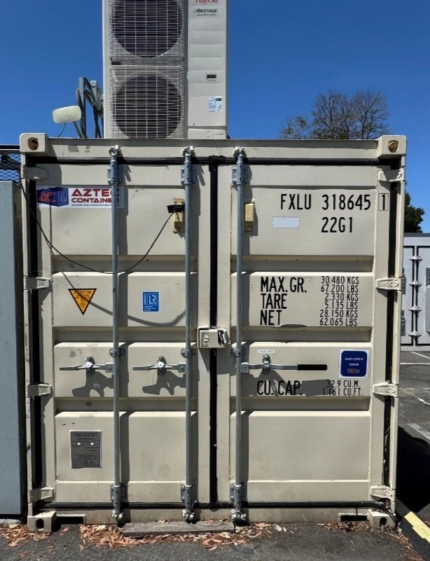
Portable Office Site Cabin Container 20ft x 8 ft
$8,900.00 $5,340.00
-
Condition: New
Your order is carefully prepared and packed before it is sent out.
Every item is checked before dispatch so it arrives ready to use.
Easy ordering, clear product details, and a smooth checkout experience.
Product Description: Portable Office Site Cabin Container 20ft x 8ft
Short Introduction
This Portable Office Site Cabin Container provides a secure and durable workspace solution for various commercial and industrial environments. Constructed from heavy-duty steel, this 20-foot unit is designed to function as a self-contained office space that can be deployed and made operational with minimal site preparation. The structure is fabricated to withstand the demands of job sites while offering a finished interior suitable for administrative tasks.
Key Features
- All-Steel Construction: Fabricated from tested quality steel with a welded shell, including a base frame, peripheral structure, and a self-draining roof. The four corner columns are reinforced to facilitate transportation and lifting.
- Insulated Interior: Walls and roof are fitted with insulation material to help moderate internal temperatures and reduce external noise transmission.
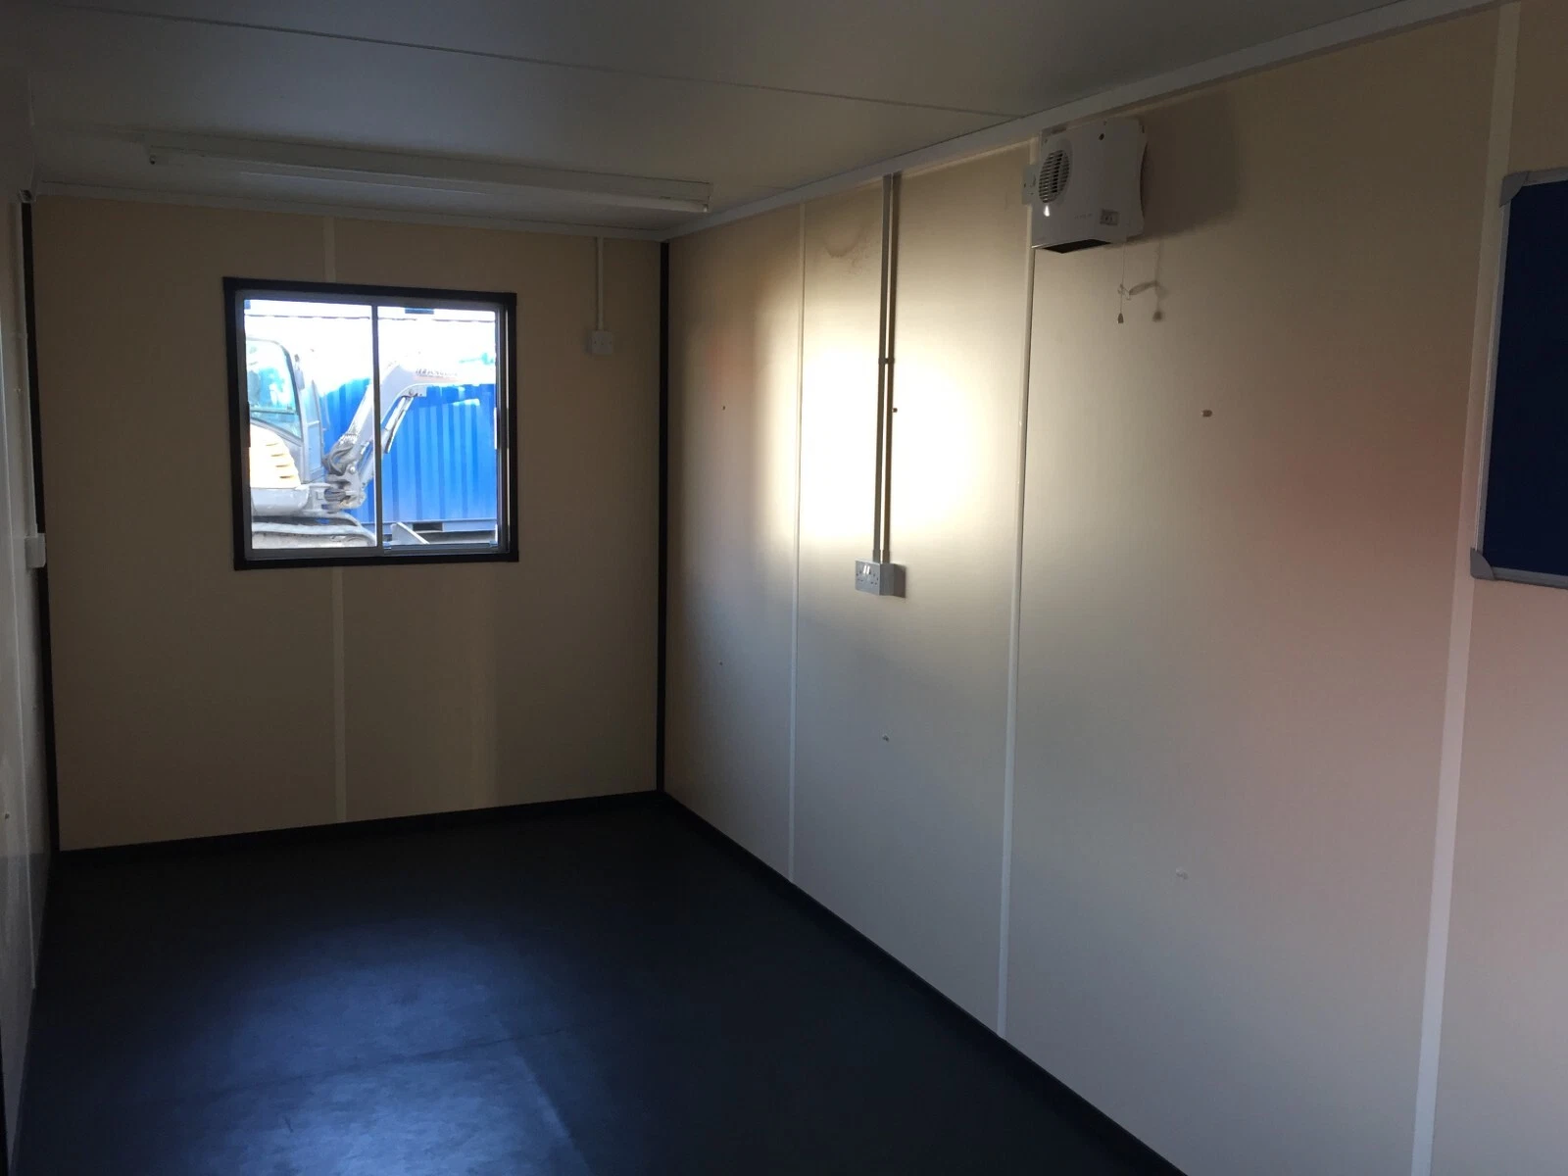
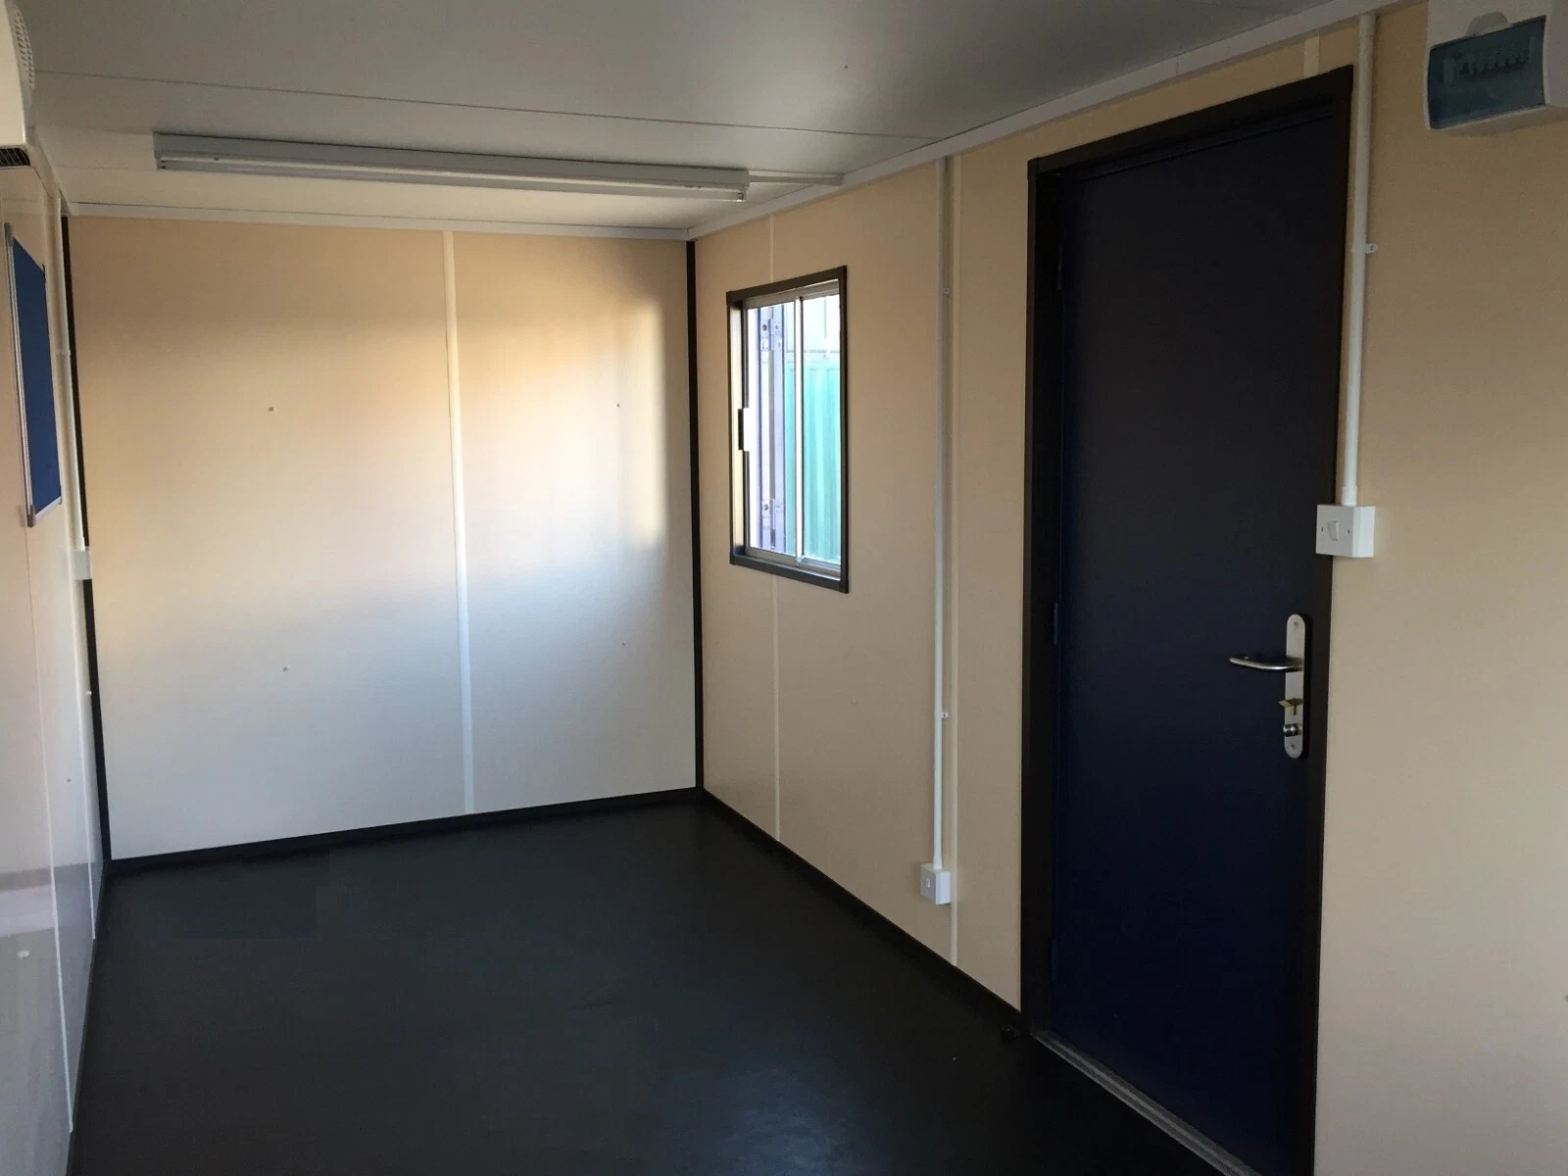
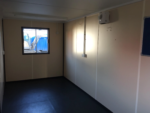
- Finished Interior Paneling: The interior is finished with 6mm decorative particle board cladding, providing a clean and professional appearance suitable for office use.
- Durable Flooring System: The floor is constructed with cement board fixed to the base frame, finished with vinyl flooring for durability and ease of cleaning.
- Integrated Electrical System: Pre-wired for 250-volt, 50 Hz single-phase AC power supply. Electrical wiring is concealed within PVC conduits and includes a distribution board with MCB protection. Lighting fixtures and ceiling fans are installed, and pre-wiring for air conditioning units is provided.
- Corrosion-Resistant Treatment: External steel surfaces are treated with a zinc chromate primer followed by an epoxy or polyurethane topcoat to enhance weather resistance and durability.
Detailed Description
The Portable Office Site Cabin Container is engineered as a modular, self-contained unit designed to meet the spatial and structural requirements of temporary or permanent site offices.
The 20-foot by 8-foot footprint offers a functional layout for administrative functions, personnel welfare, or site management hubs.
The unit is built around a heavy-duty steel frame. The base structure is constructed from pressed mild steel channels, while the walls and roof are formed from corrugated steel sheets welded to the frame, ensuring structural rigidity.
Glass wool insulation is integrated into the wall and roof cavities, which is a common method for improving thermal performance and acoustic dampening in modular structures.
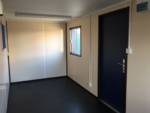
Access is provided via a durable steel door fitted with locking mechanisms and handles on both the interior and exterior sides. Aluminum sliding windows are installed to allow natural light and ventilation.
The interior surfaces are clad in decorative laminated particle board, offering a finished look that contrasts with the unit’s rugged exterior.
The electrical installation includes internal switchboards, power sockets, and connections ready for standard office equipment and HVAC units, with all wiring conforming to concealed conduit standards for safety.
Technical Specifications
| Specification | Details |
|---|---|
| External Dimensions | Length: 20 ft / Width: 8 ft / Height: 8.5 ft |
| Base Frame | Pressed mild steel channel construction; main elements: 80x40mm SQ pipe (2.5mm thick) |
| Wall & Roof Material | 20 SWG MS corrugated sheet steel; continuously welded to frame |
| Insulation | 50mm glass wool (walls and roof) |
| Interior Wall Paneling | 6mm decorative laminated particle board |
| Flooring | 18mm composite cement board with 1mm PVC vinyl flooring |
| Door | External opening; size: 6.5 ft (H) x 3.3 ft (W); double-skin steel construction with insulation |
| Windows | Aluminum sliding type; size: 2.5 ft x 4 ft; with clear vision glass and external weather sheds |
| Electrical System | Concealed PVC conduit wiring; Distribution board with MCB; LED lights; Ceiling fans; Pre-wired for AC unit; Power sockets (type configurable per destination standard) |
| Paint / Coating | Zinc chromate primer base with Epoxy or PU final finish |
| Lifting / Mounting | Four (4) top-mounted lifting hooks; Six (6) support legs (8-inch height) |
Intended Use
This portable cabin is designed to function as an on-site administrative office, a personnel welfare room, or a security checkpoint.
Its durable construction and finished interior make it suitable for a variety of applications, including:
- Construction site project management offices
- Mining and resource sector site accommodation
- Industrial facility guard houses and entry gates
- Temporary classrooms or field clinics
- Event ticket booths and information centers
Package Includes
The unit is supplied fully assembled and includes:
- One (1) 20ft x 8ft Portable Steel Cabin Structure
- Pre-hung Steel Entry Door with Locking Hardware
- Installed Aluminum Sliding Windows
- Complete Internal Electrical System: Distribution board, MCB, interior LED lighting, ceiling fans, and pre-wiring for an air conditioning unit
- Installed Wall Outlets (Quantity and type as per US standard configuration)
Related products
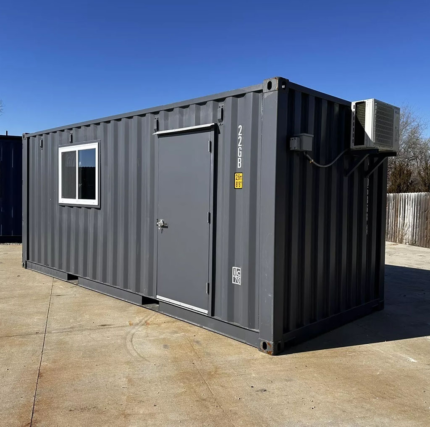
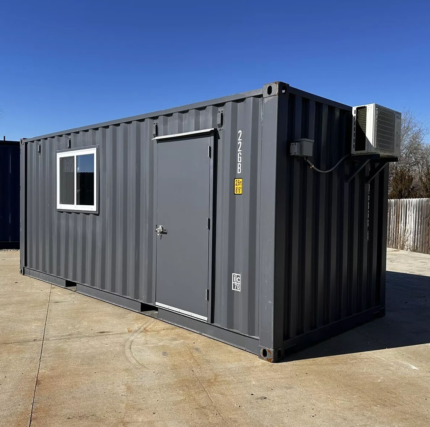
20 ft 20’ Slate Gray Shiplap 120V Shipping Container Office Minisplit
-
Buy Now20’ slate one-trip new shipping container office. 120v (extension plug runs everything). LED lights, several plugs. 12,000 BTU minisplit heat and air. 36” walk-door with two 48”x36” windows. Shiplap interior finish with closed-cell spray foam including underneath the floor. This container is built right with all tubular frames for doors and windows.
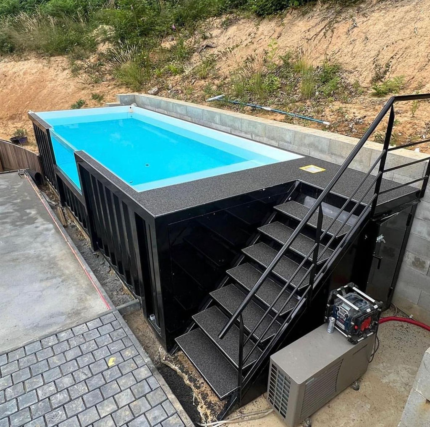
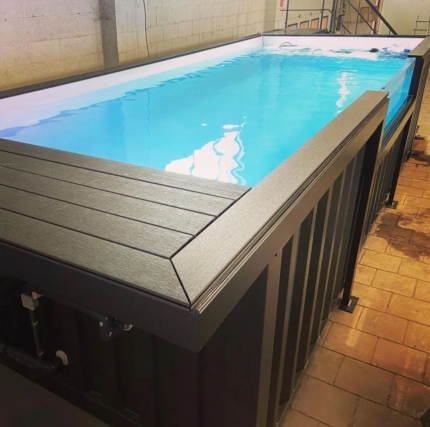
20 Ft Container Pool v2
-
Buy NowA 20-foot container pool is a compact, Eco-friendly swimming pool constructed from a repurposed shipping container, ideal for small spaces and modern outdoor settings. Measuring 20 feet in length, approximately 8 feet in width, and 4-5 feet in depth, this pool offers a sleek, industrial aesthetic while maximizing functionality in a limited footprint. The compact size makes it an excellent choice for urban backyards, rooftops, or limited outdoor spaces where traditional pools may not fit.
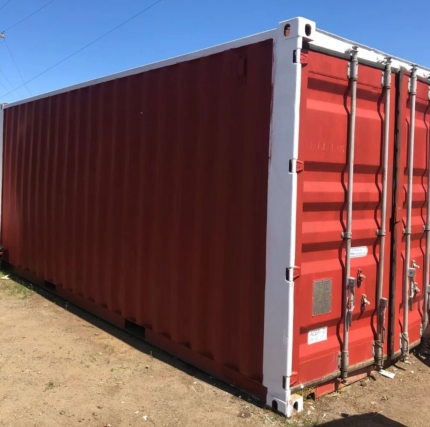
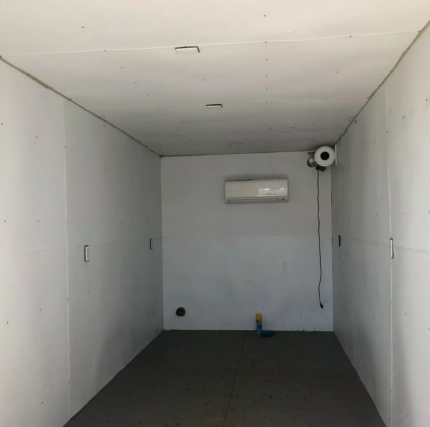
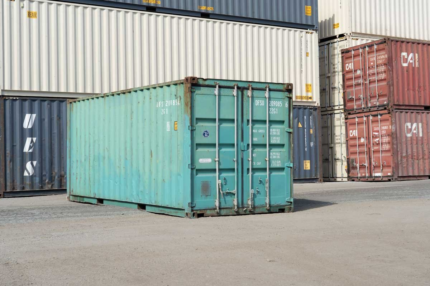
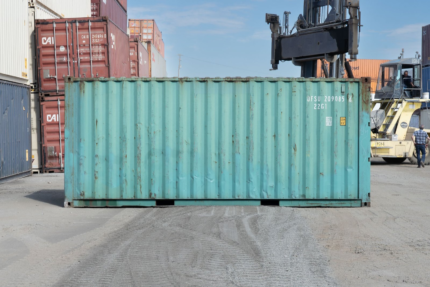
20-foot Standard Shipping Container – Cargo-worthy
-
Buy Now
20-foot Standard Shipping Container – Cargo-worthy-
-
Buy Now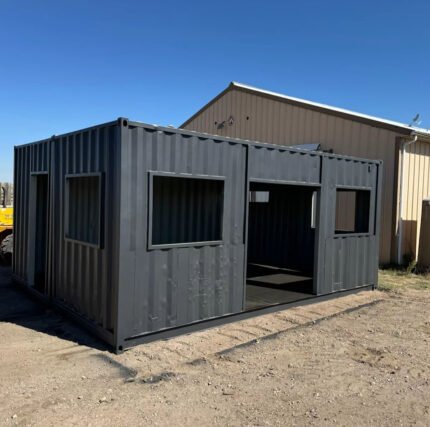
20’x16′ Modified Shipping Containers
-
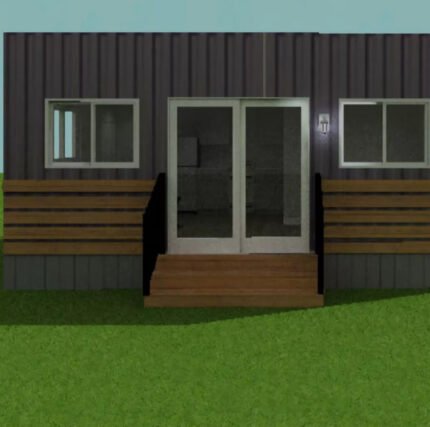
Buy NowThese are 2 twenty foot high cube shipping containers that were custom fabricated to become an office. They are built to be welded together to make a 20’x16′ space. If purchased we can also provide the structural plans that have been signed and stamped by a licensed structural engineer. You will also receive the 3D plans of how we intended this build to be laid out, should you want it. Selling ‘as is’ for 9K, and can offer additional modifications/ finishes for an additional cost if you are interested. This is a great deal if you are looking for a DIY build of an ADU or they make a GREAT and profitable AirBnb.
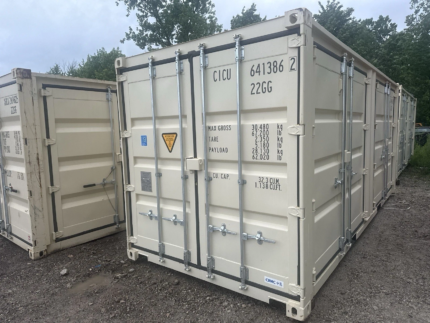
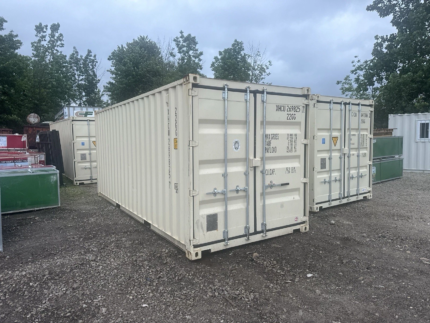
20ft Open Side Shipping Container – One Trip – With Side Doors
-
Buy Now